Work El Seif
Panoramic Lift Steel Structure
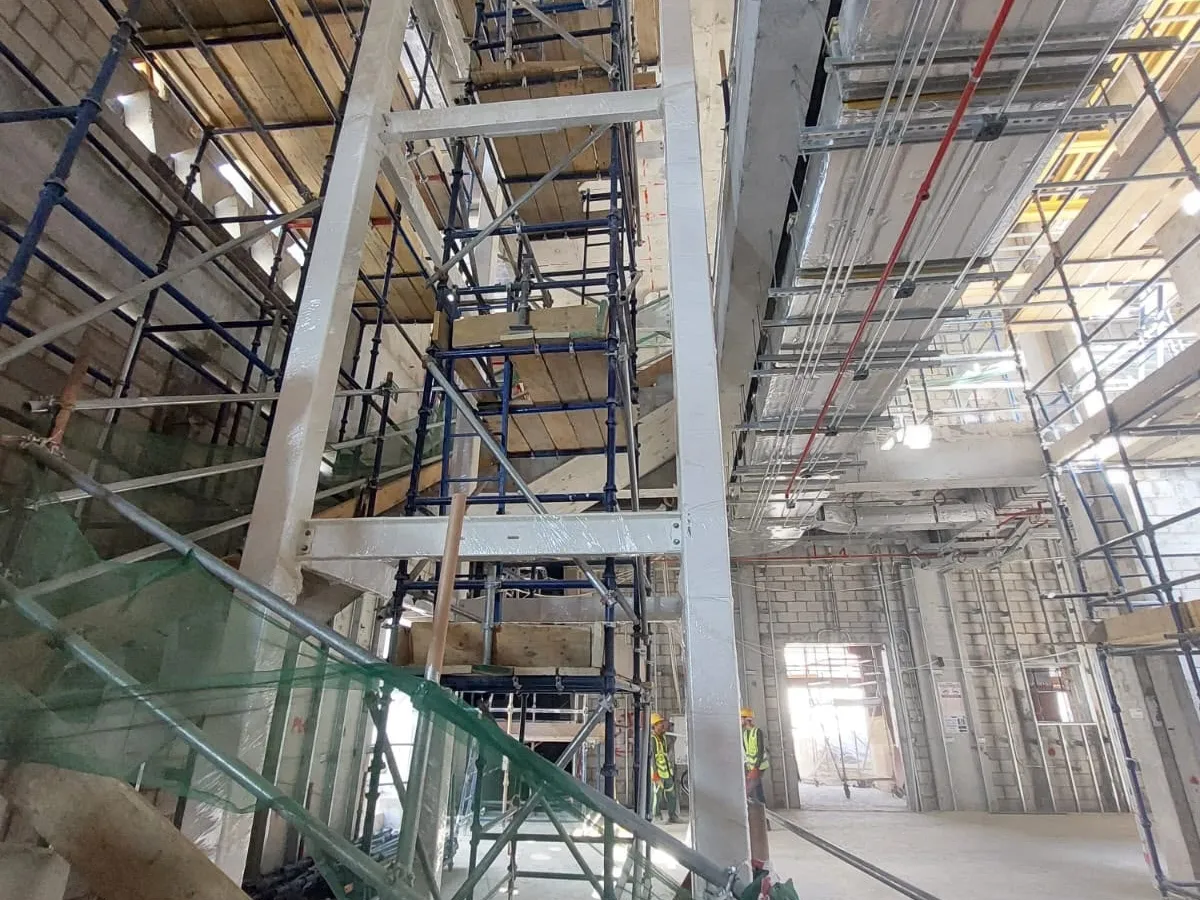
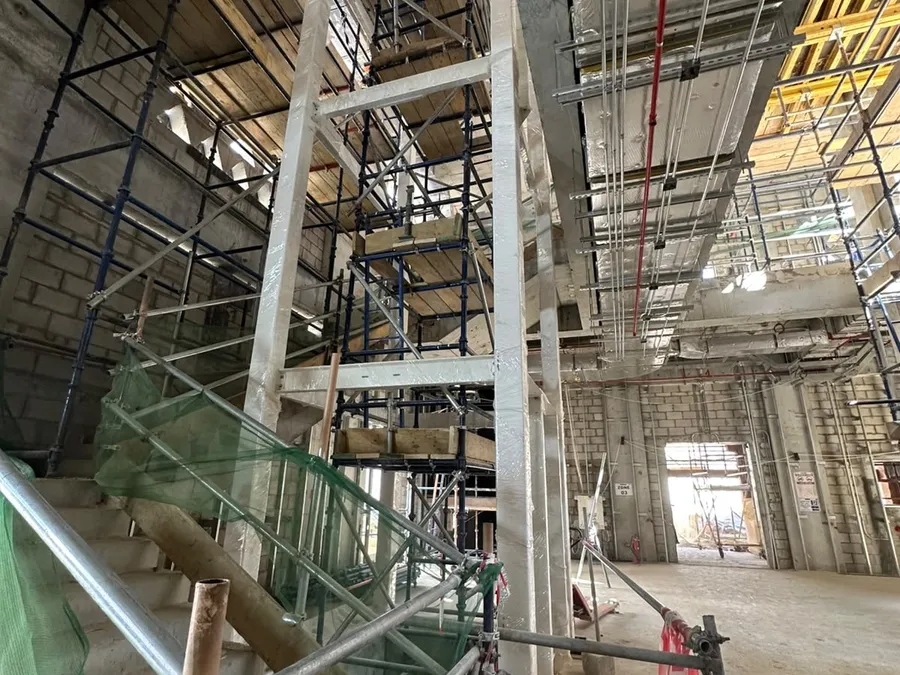
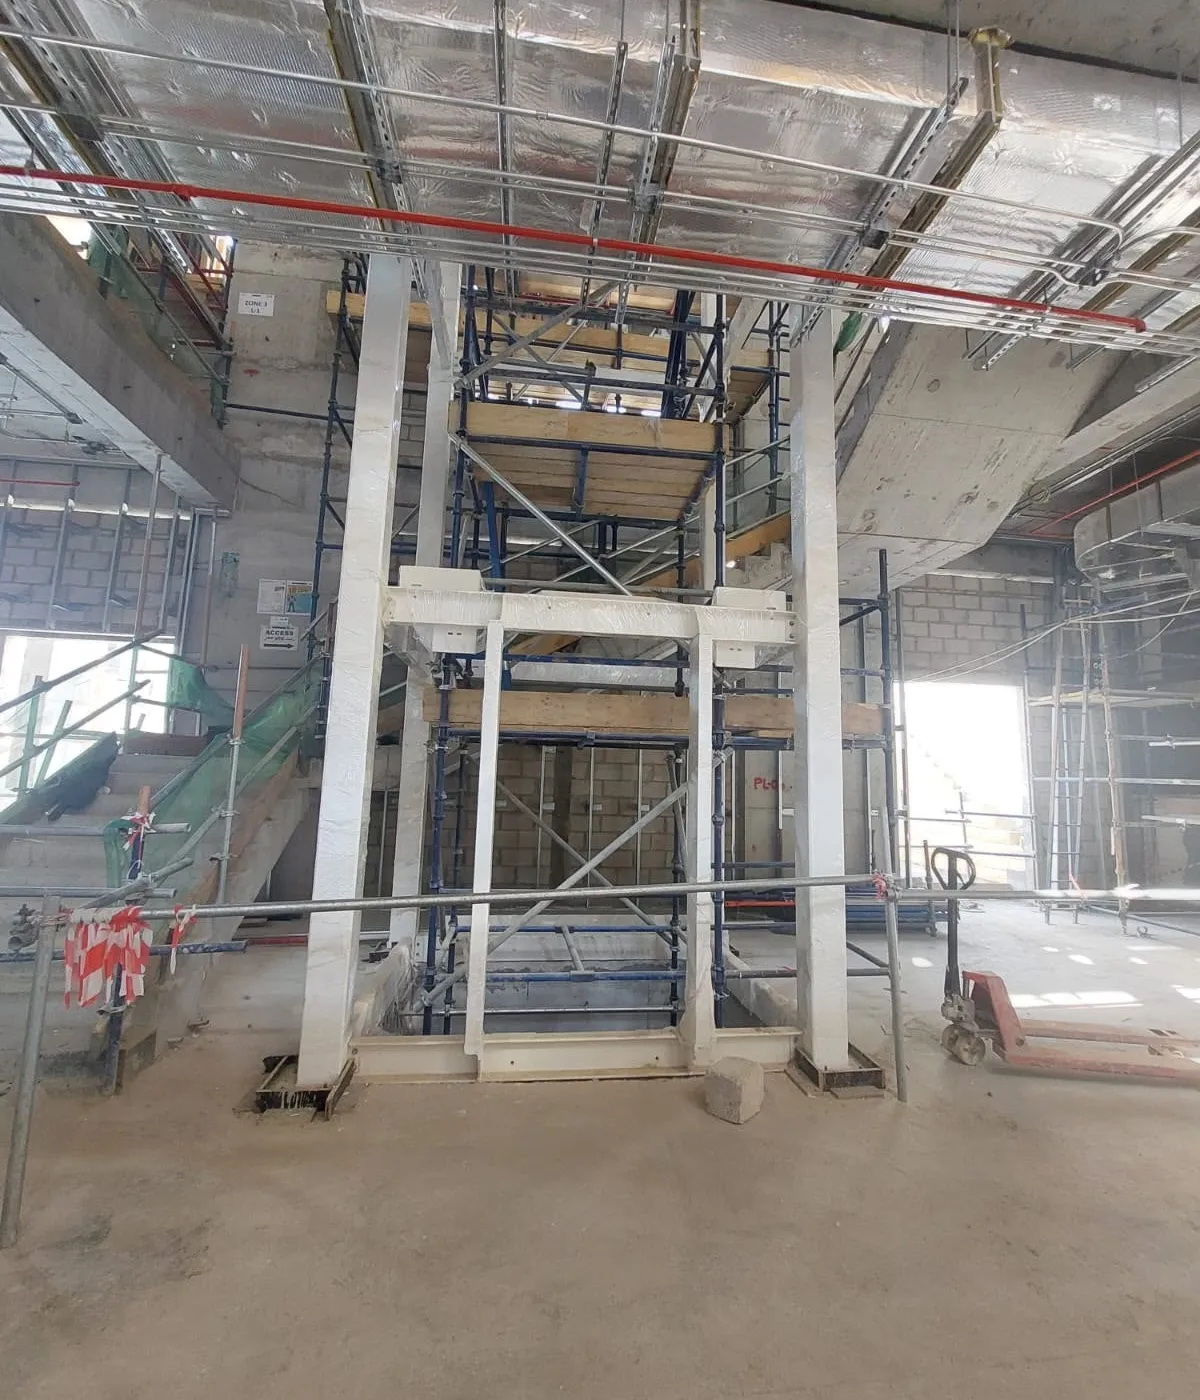
The steel support structure for a panoramic lift — designed, detailed, fabricated and installed inside a standing building, through narrow and congested access.
Overview
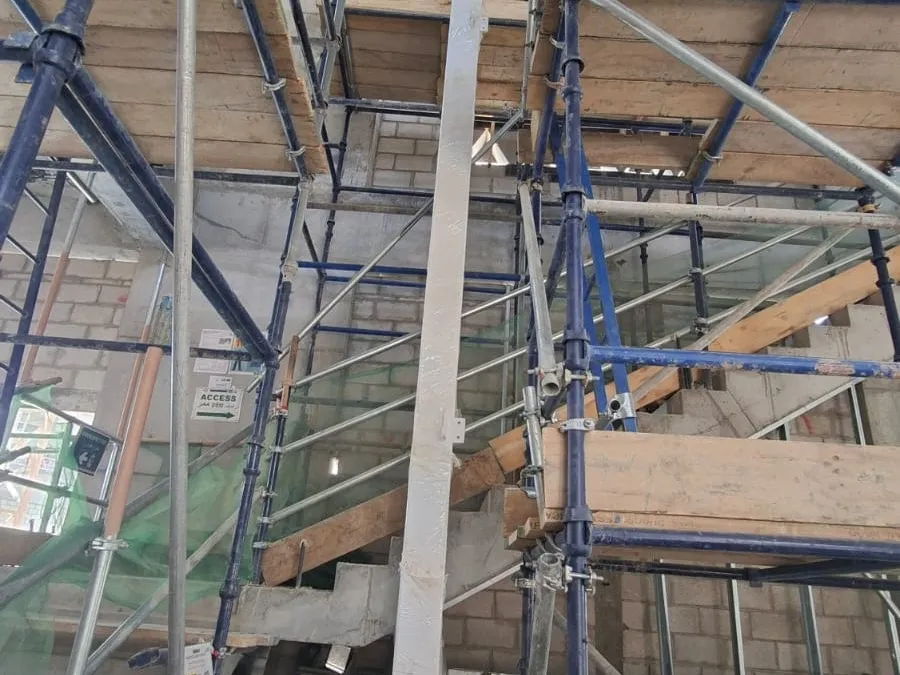
The steel support structure for a panoramic lift in Riyadh, delivered end to end: structural design, shop detailing, fabrication in our own steel factory, and installation. The frame went into a building that was already standing, so every member was sized and sequenced to be manoeuvred through narrow, congested space — between scaffolding, stairs and building services — and then set to the tight tolerances a lift installation demands.
Scope of work
- Structural design of the lift support steel
- Shop drawings and detailing
- Fabrication
- Installation inside a standing building
- Lifting and manoeuvring members in narrow, congested areas
Disciplines
- Structural design
- Detailing
- Fabrication
- Installation
- Confined-space erection
On site