Work Diriyah Company
One of the tallest flagpoles in the Kingdom
The Diriyah Flagpole
Wind-tunnel tested, strengthened and lifted into place with a 1,200-tonne crane.
Overview
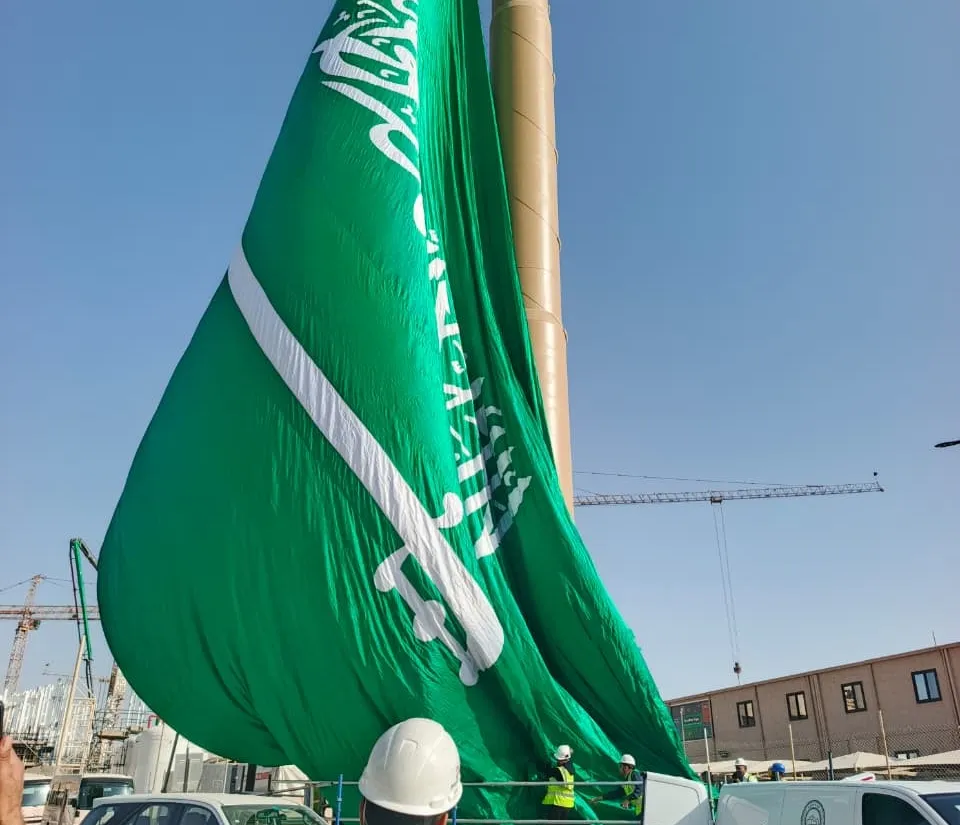
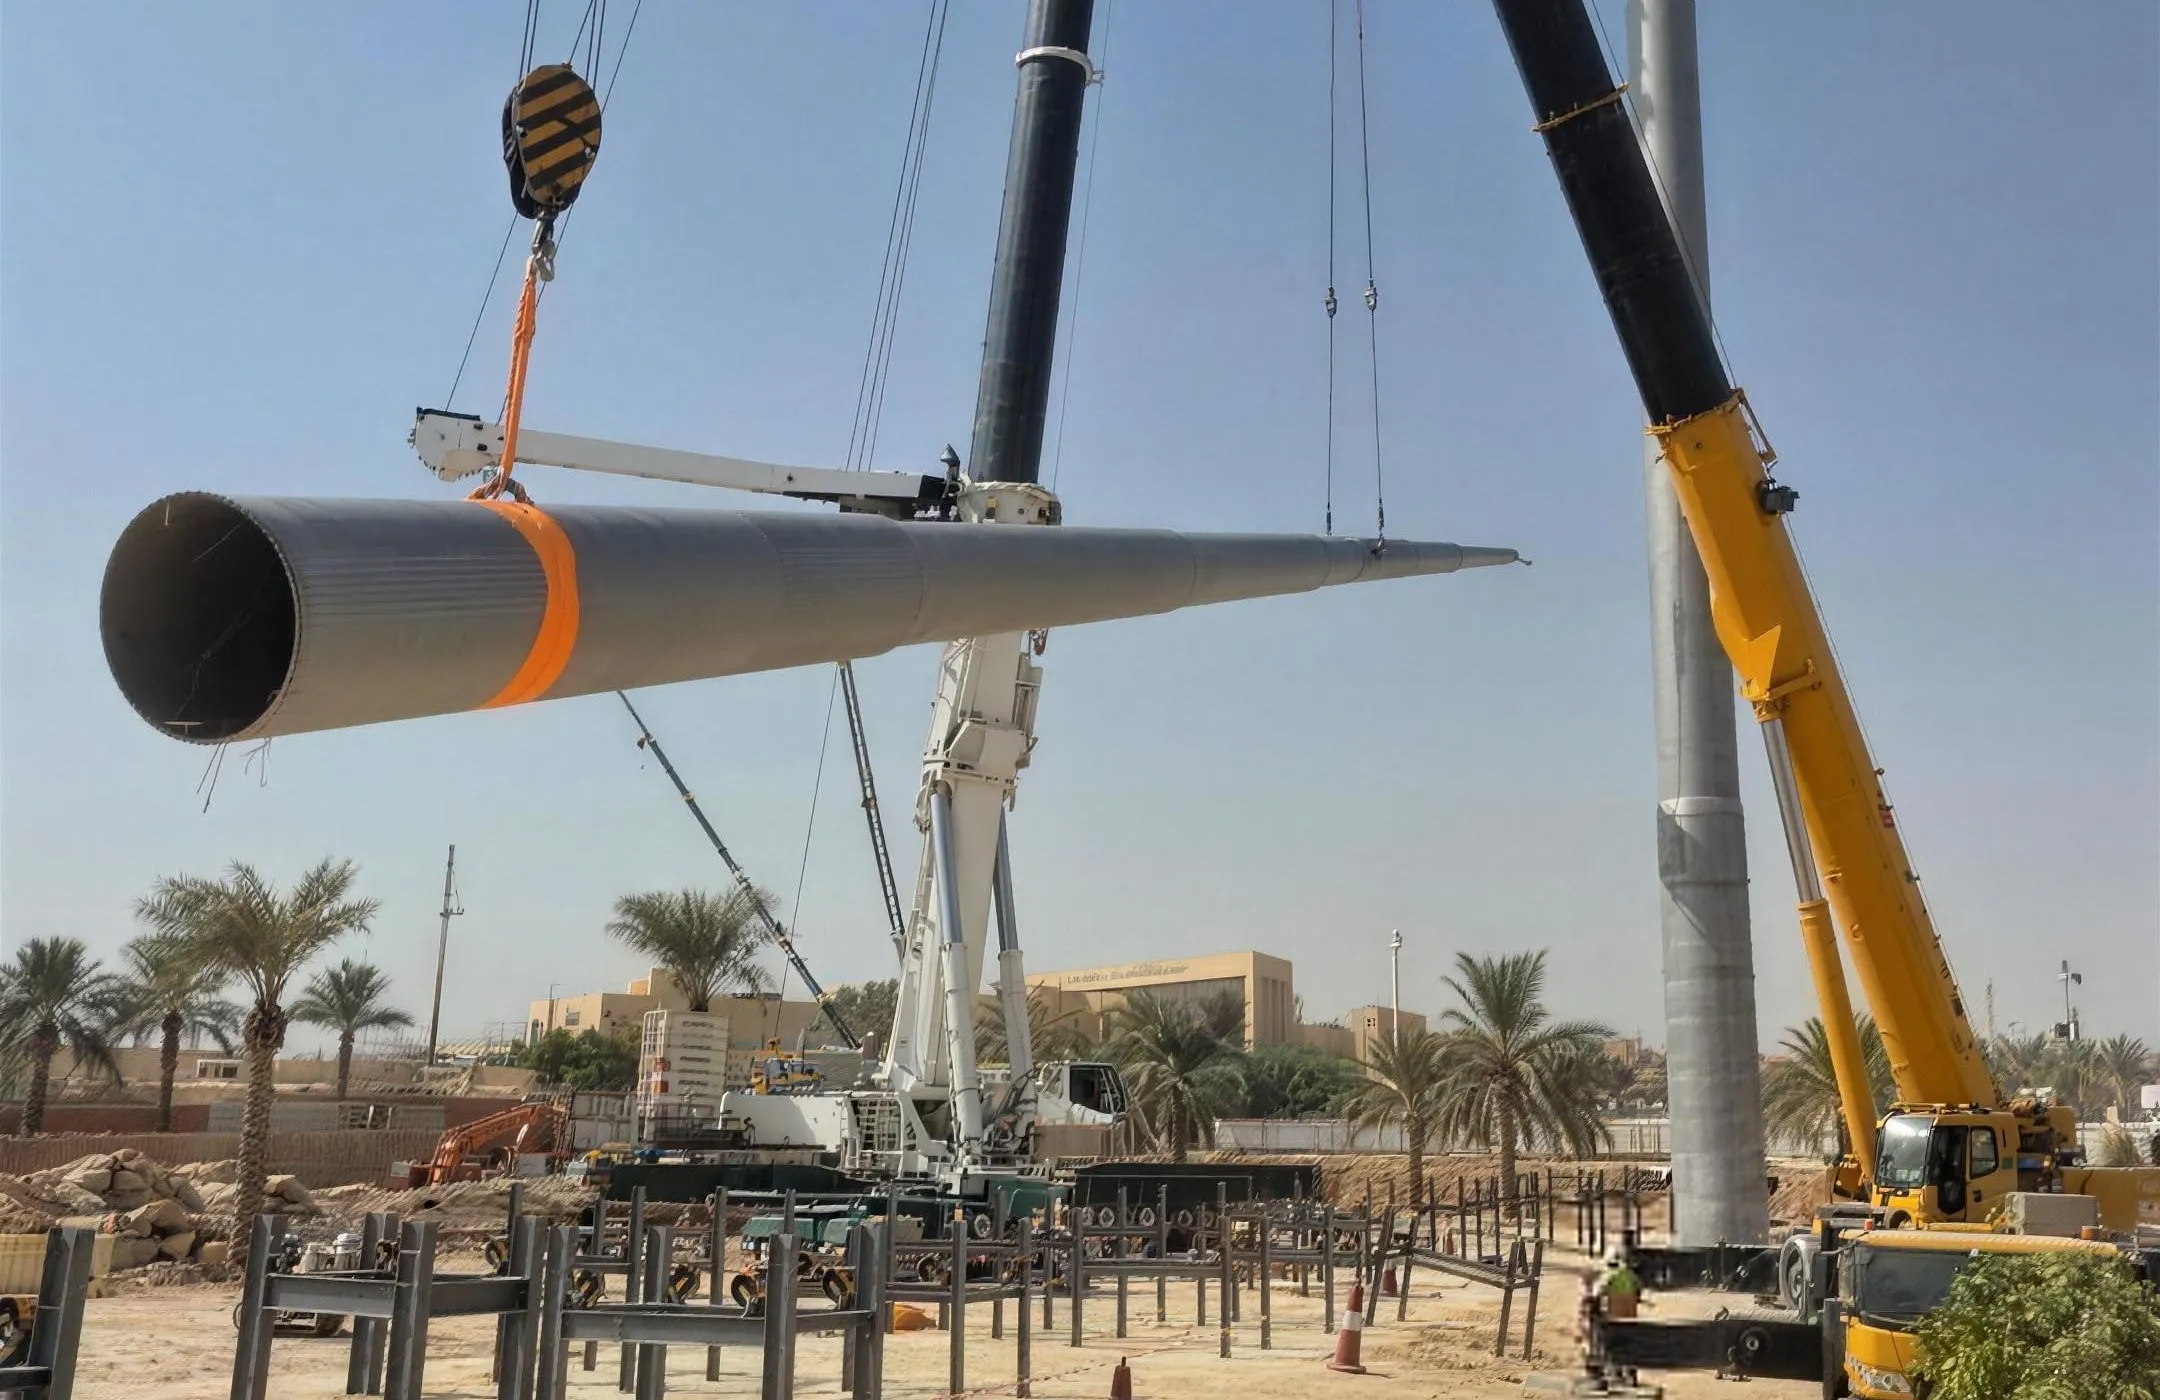
One of the tallest flagpoles in the Kingdom of Saudi Arabia, standing in Diriyah — delivered as a complete design-to-installation undertaking: structural review, wind tunnel testing, strengthening, foundations and anchor placement, fabrication of the tapered shaft, and erection with a 1,200-tonne mobile crane.
Scope of work
- Detailed structural review
- Commissioned wind tunnel testing with specialist wind engineers
- Strengthening scheme calibrated to the measured wind loads
- Welding procedures with controlled heat input
- Foundation and anchor bolt cage engineered to the final loads
- Fabrication of tapered shaft sections to tight tolerances
- Dismantling
- Transportation
- Critical and tandem lifts with a 1,200 t mobile crane
Disciplines
- Wind engineering
- Structural design
- Dismantling
- Fabrication
- Heavy lift
Method
-
01
The brief
Complete one of the tallest flagpoles in the Kingdom. Before fabricating anything, we reviewed the structure in detail — on a landmark of this height, the first job is to understand every load it will carry.
-
02
Wind decides
A flagpole this tall is governed by wind. To design every strengthening and foundation detail with confidence, we wanted wind values measured for its actual site in Diriyah.
-
03
The wind tunnel
We commissioned a dedicated wind tunnel test with specialist wind engineers to obtain accurate, site-specific wind values. That validated data became the technical basis for every strengthening decision that followed.
-
04
A balancing exercise
With the site's wind loading defined, the structural team developed a strengthening scheme calibrated to it. The balance is delicate: add enough steel to meet the strength demand, without adding mass that would itself increase wind load and foundation demand.
-
05
Protecting the parent steel
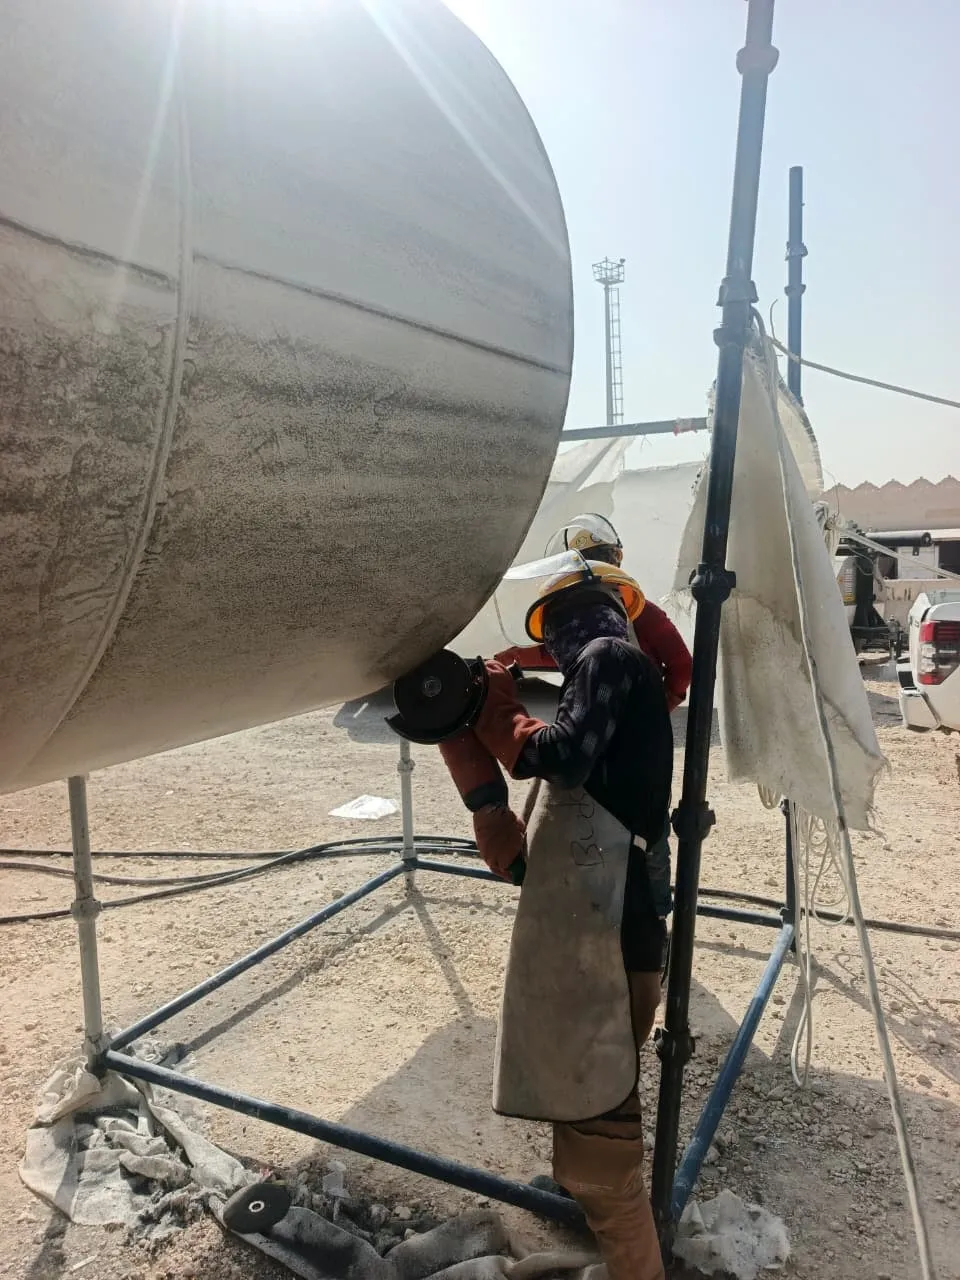
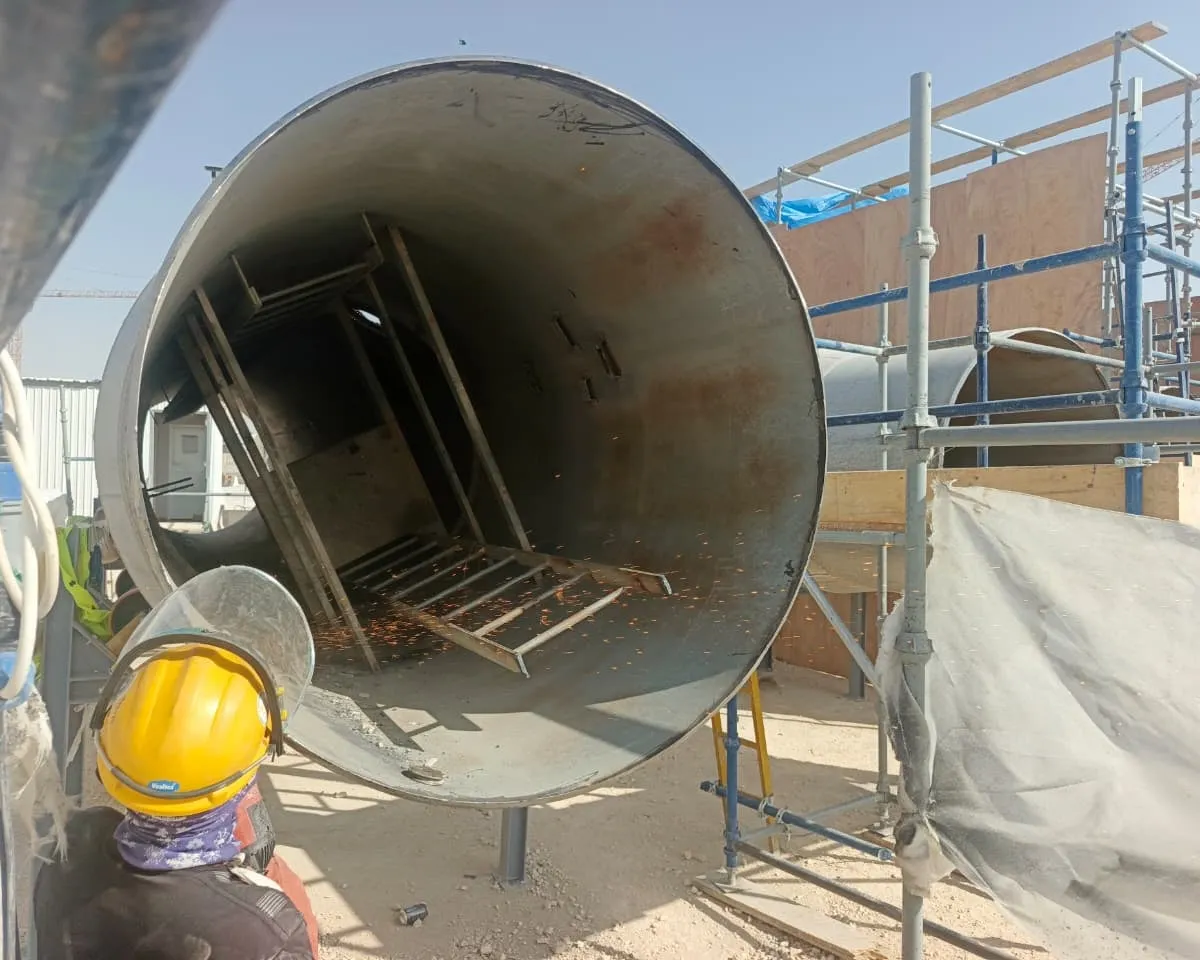
A key technical challenge was the heat from new welding. Uncontrolled heat input alters the microstructure of parent steel, leaving it brittle and compromising long-term performance. Welding procedures and heat control measures were applied specifically to preserve the existing material while integrating the new reinforcement.
-
06
Back to the ground
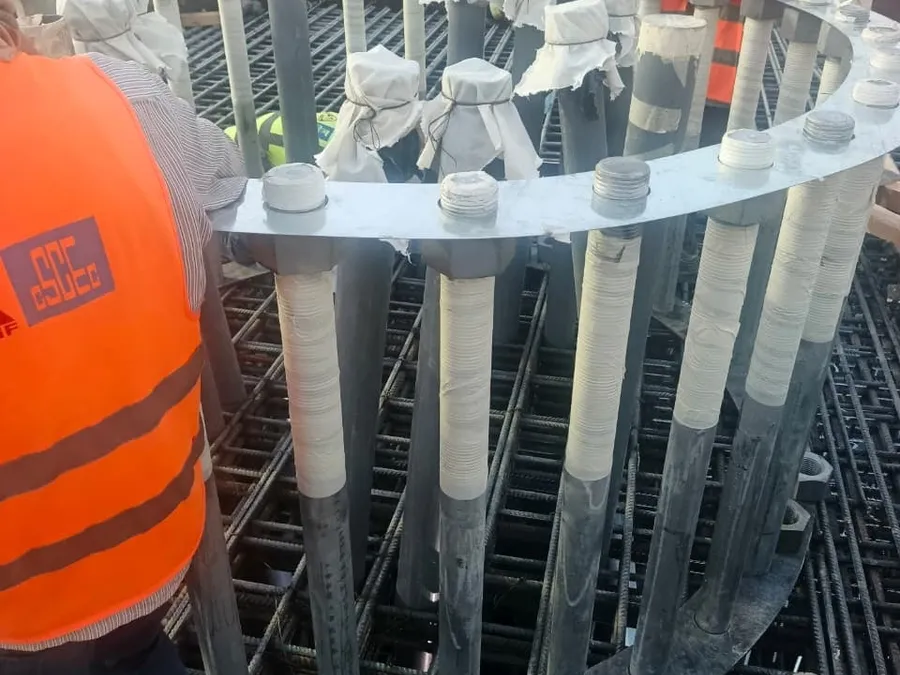
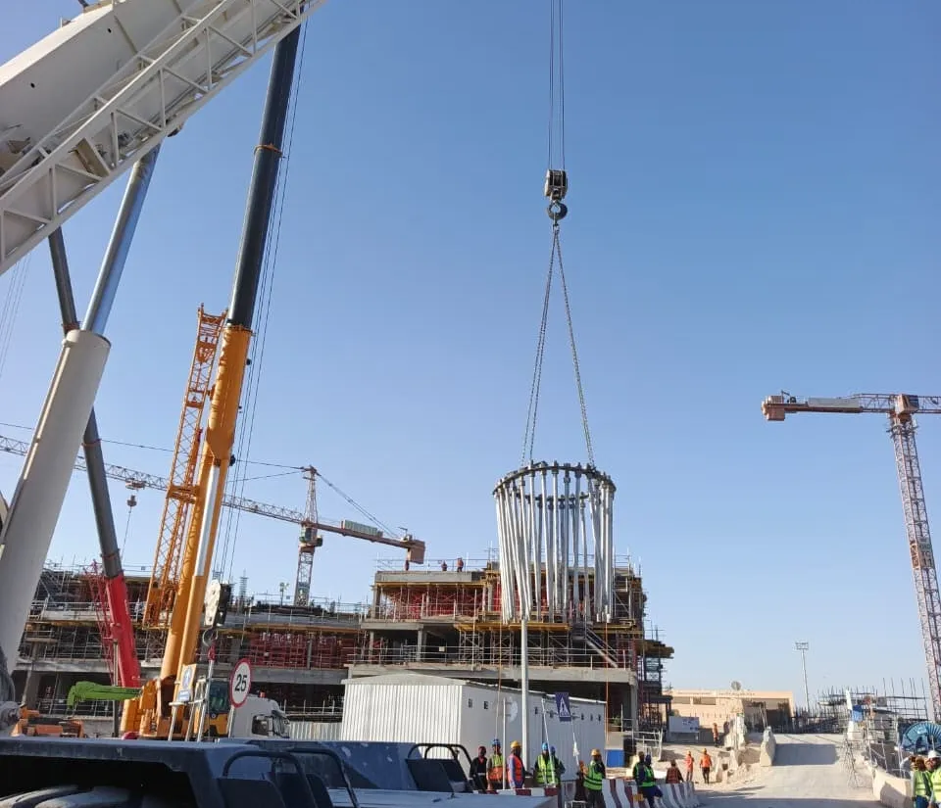
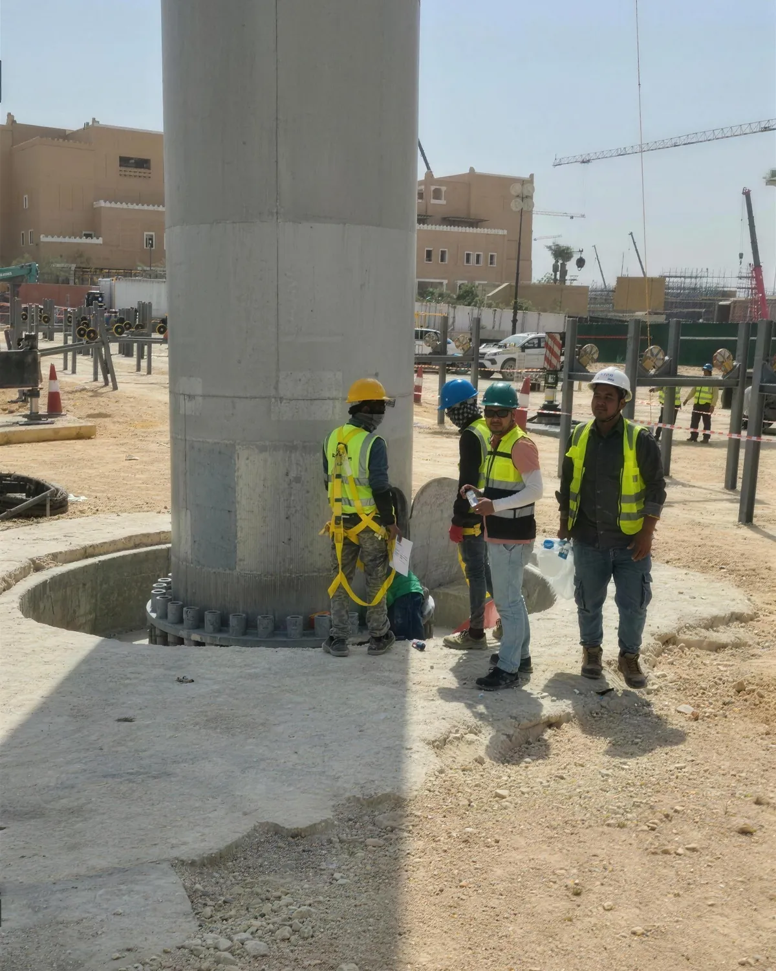
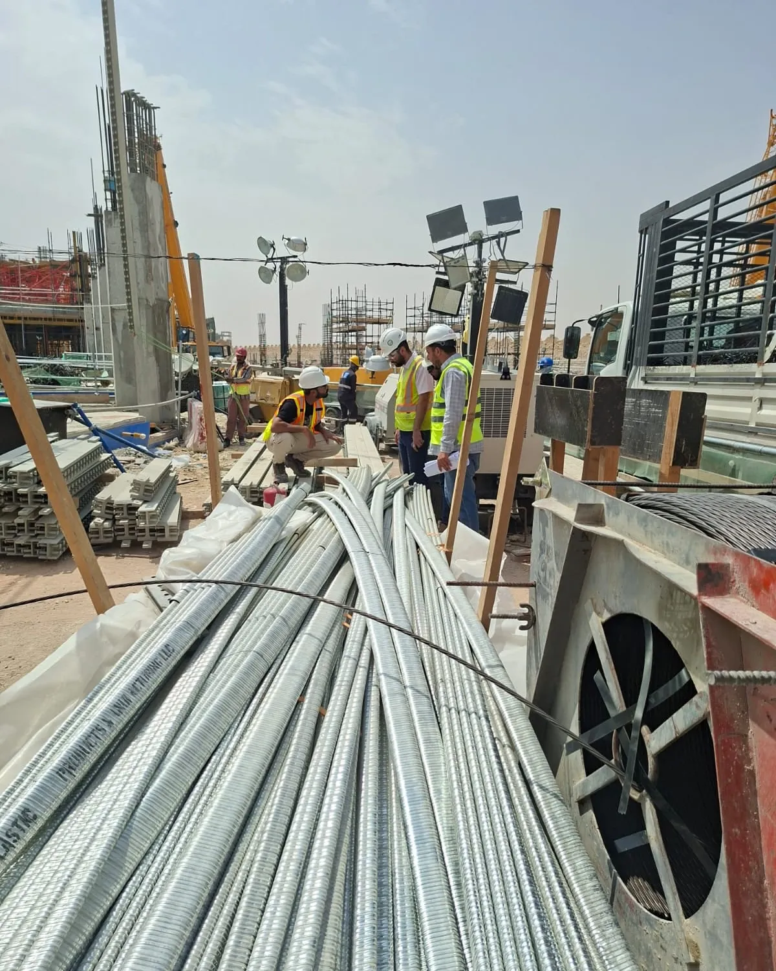
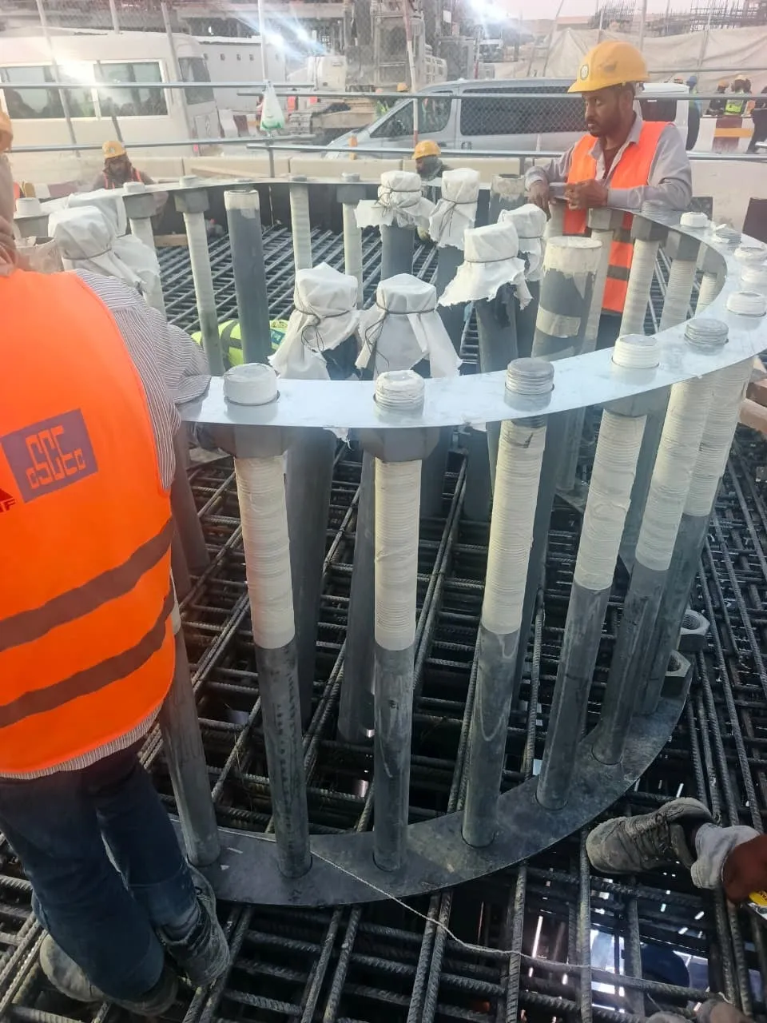
Foundation and anchor bolt works were engineered and placed to suit the final loading. The anchor cage sits within a reinforced concrete raft designed to transfer the full wind and dead load safely into the ground.
-
07
Fabrication
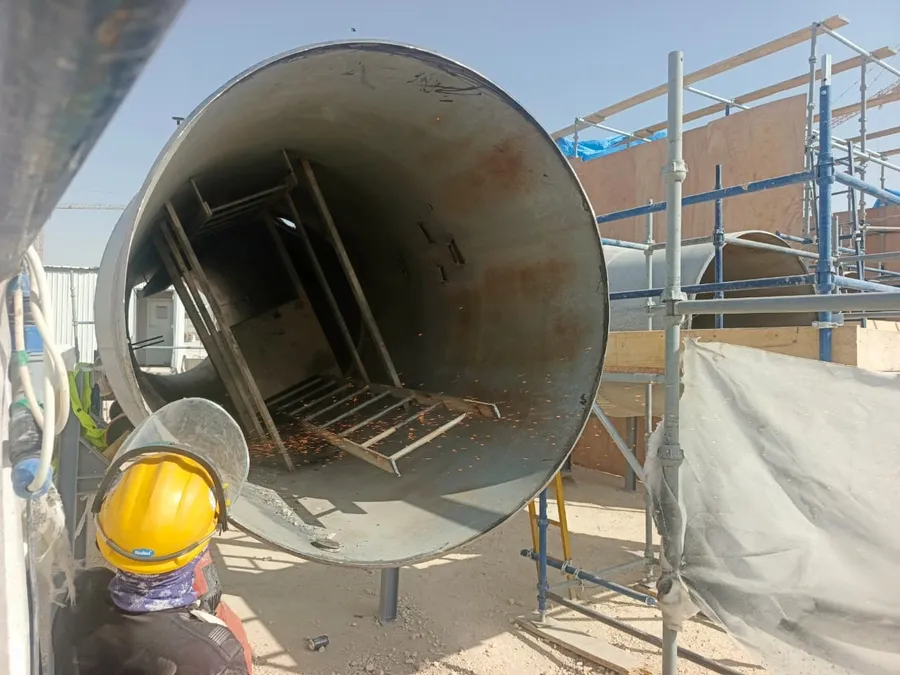
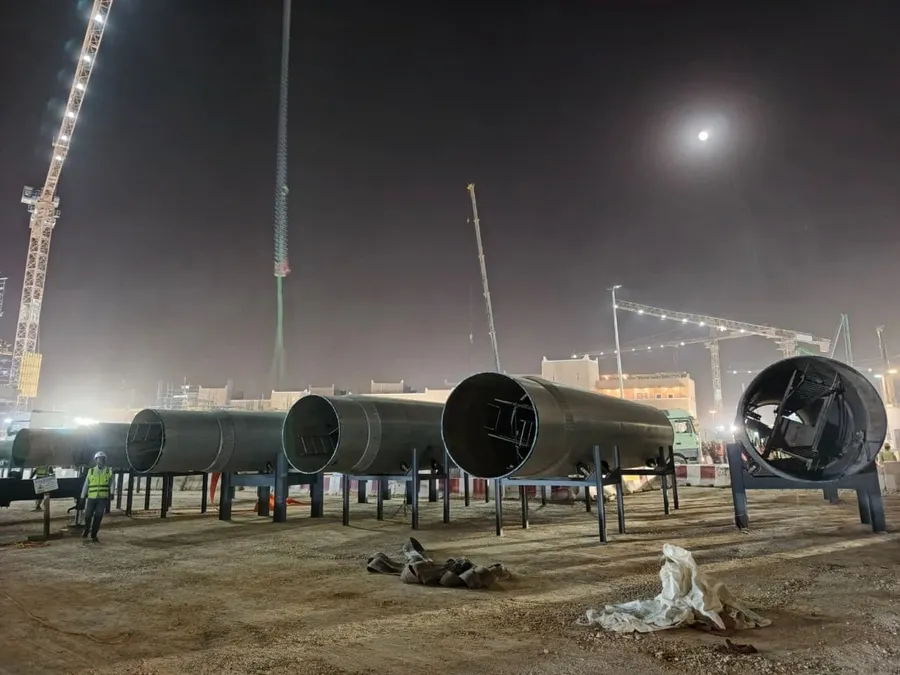
The tapered steel shaft was fabricated in sections to tight tolerances. A tapered shaft has no repeated part — every section is dimensionally unique and has to meet the next one exactly, on a structure where the error at the base is multiplied all the way to the top.
-
08
Tested before lifting
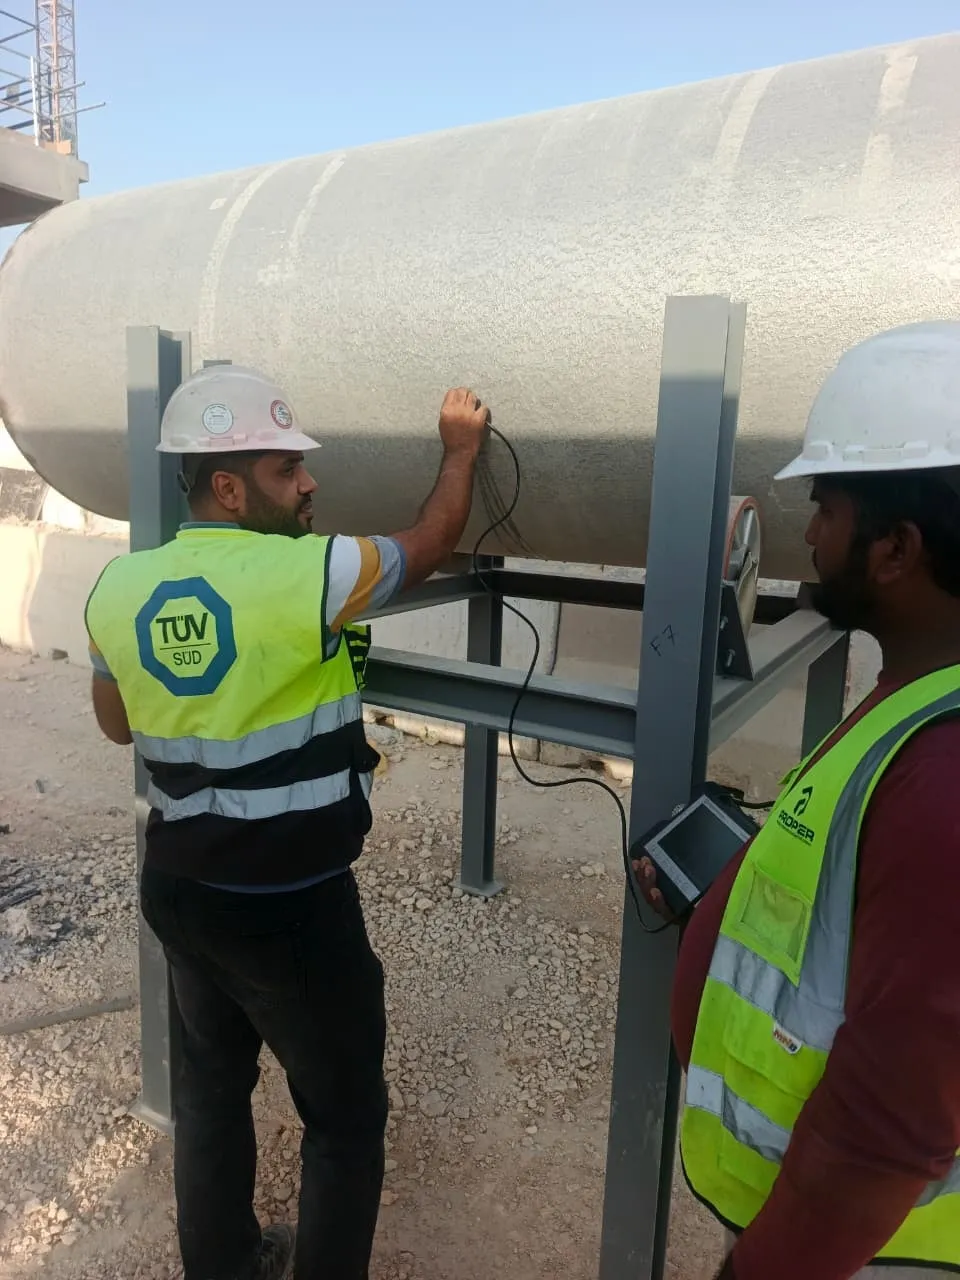
Welds and sections were checked by third-party non-destructive testing before anything was lifted. The same principle that produced the wind tunnel test applies here: on a structure this exposed, nothing is signed off on the basis of confidence alone.
-
09
The lift
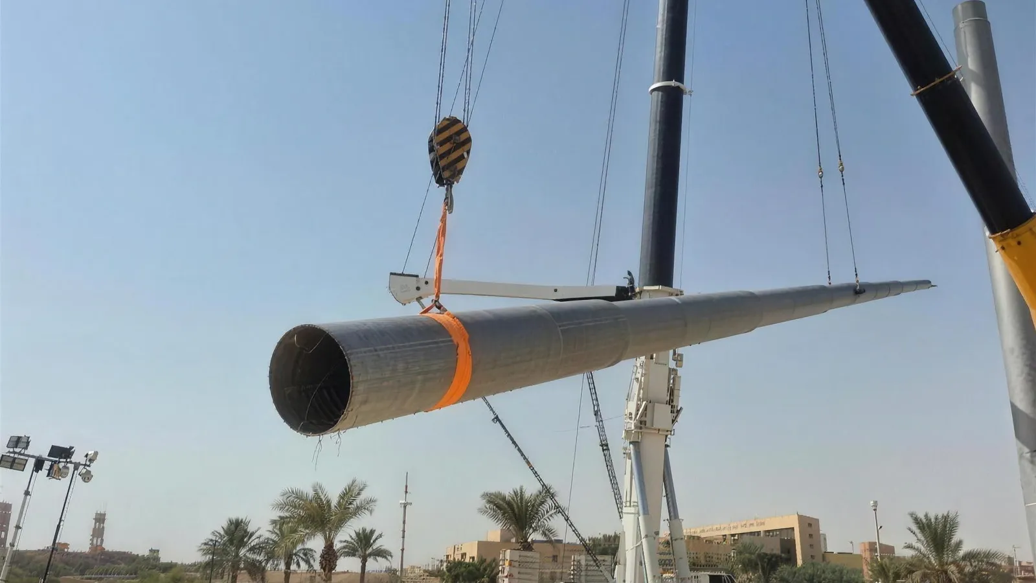
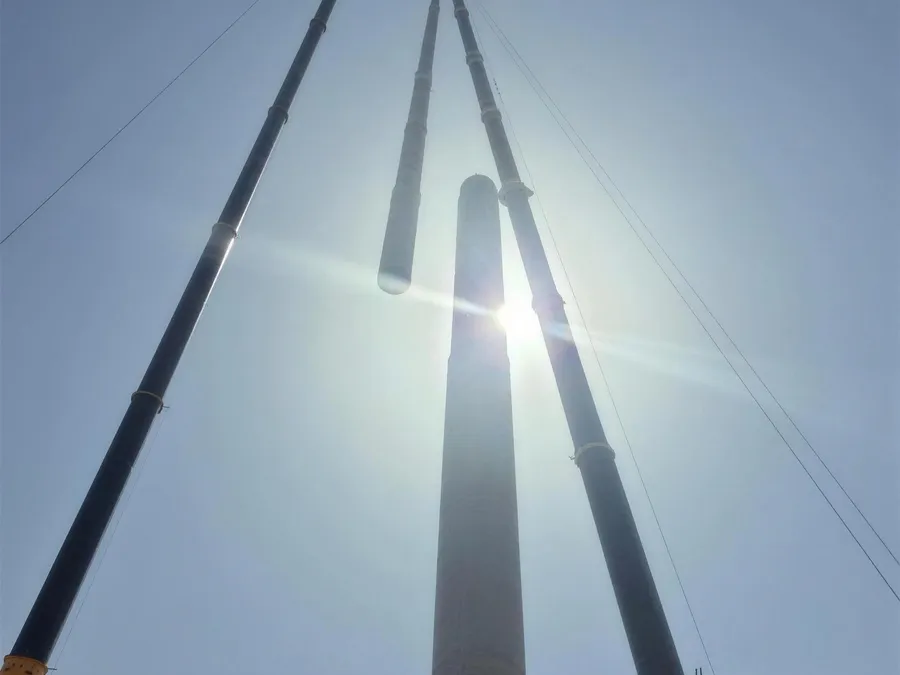
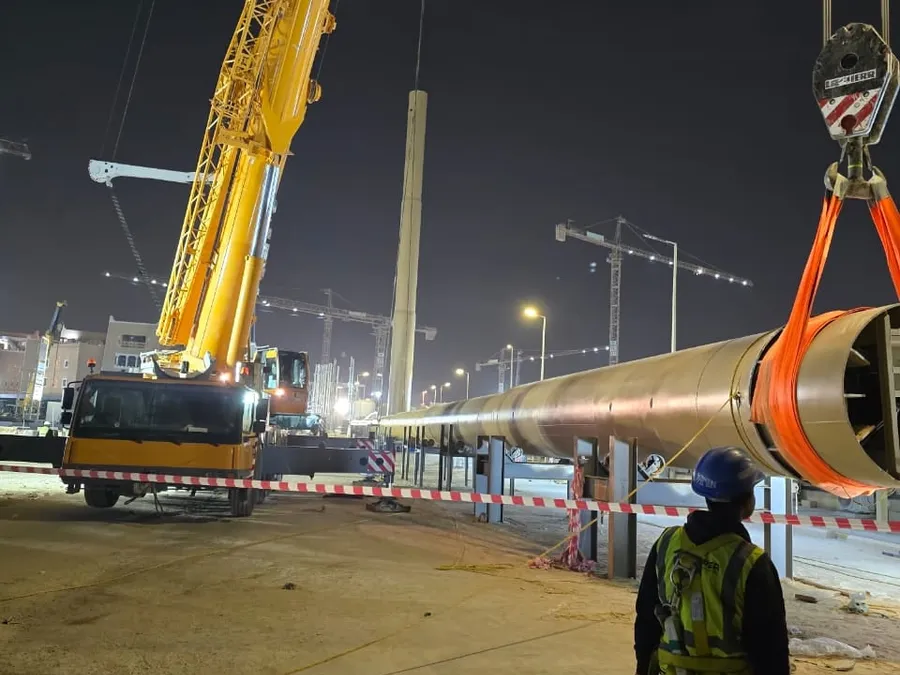
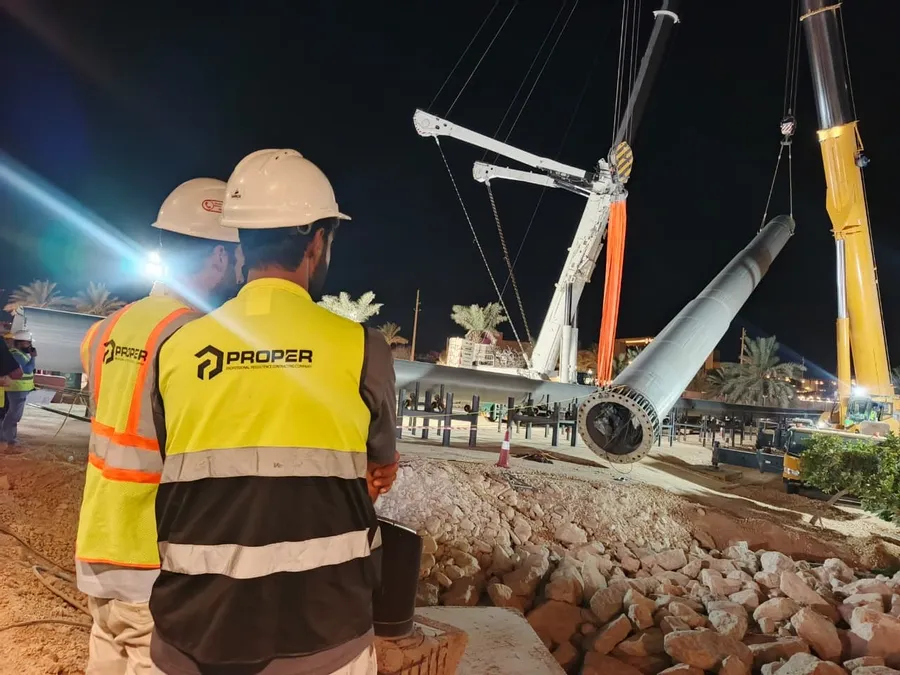
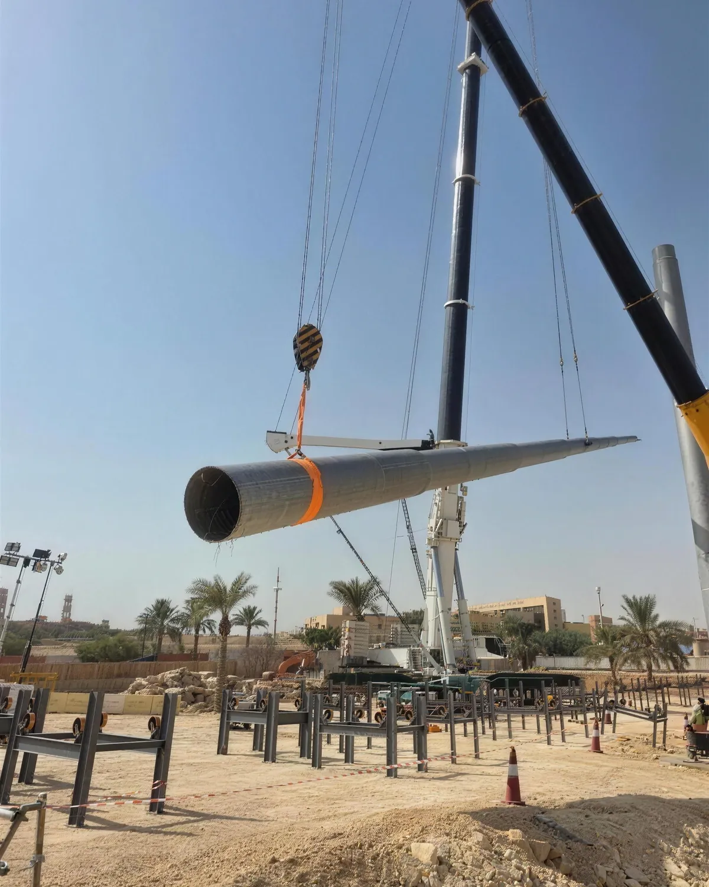
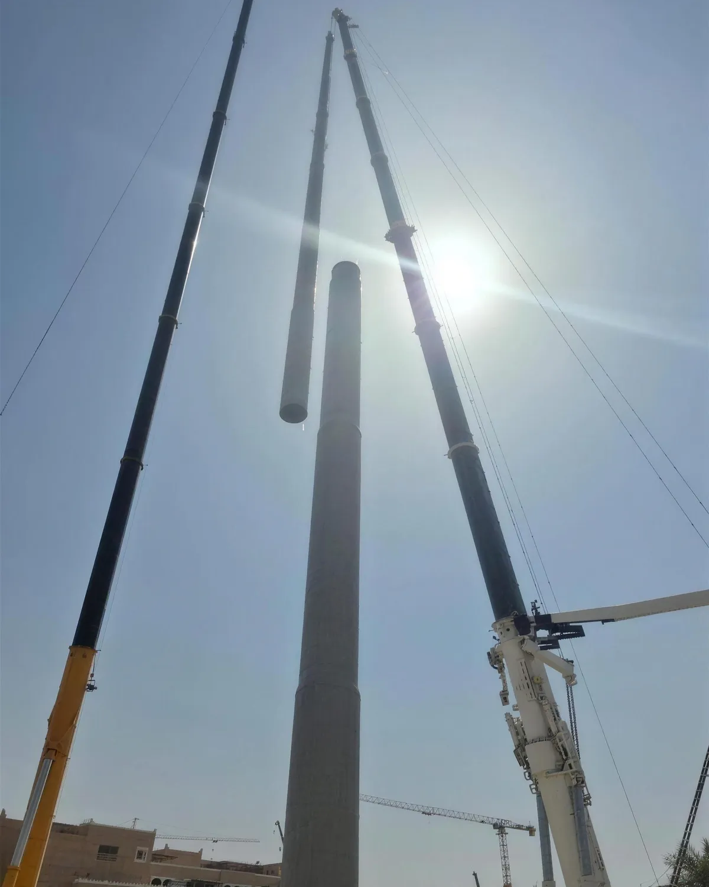
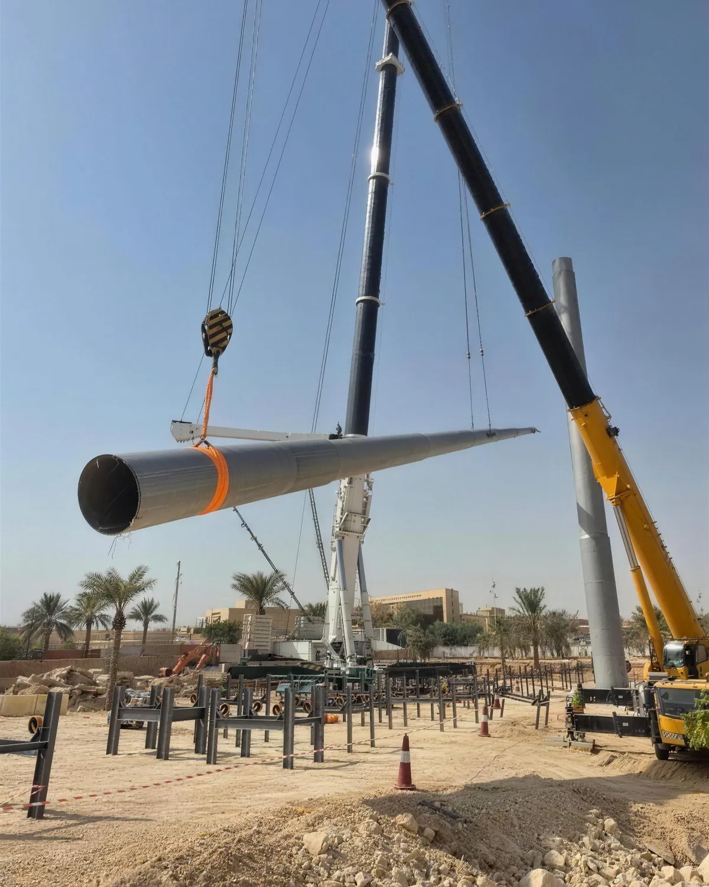
Installation used a 1,200-tonne mobile crane — a scale of lift demanded by the pole's height, weight and the geometry of the site. The erection sequence included critical lifts and tandem lifts: coordinated operations requiring precise engineering control of rigging, load paths and crane positioning, so that no stage exceeded structural or crane capacity.
-
10
Flying
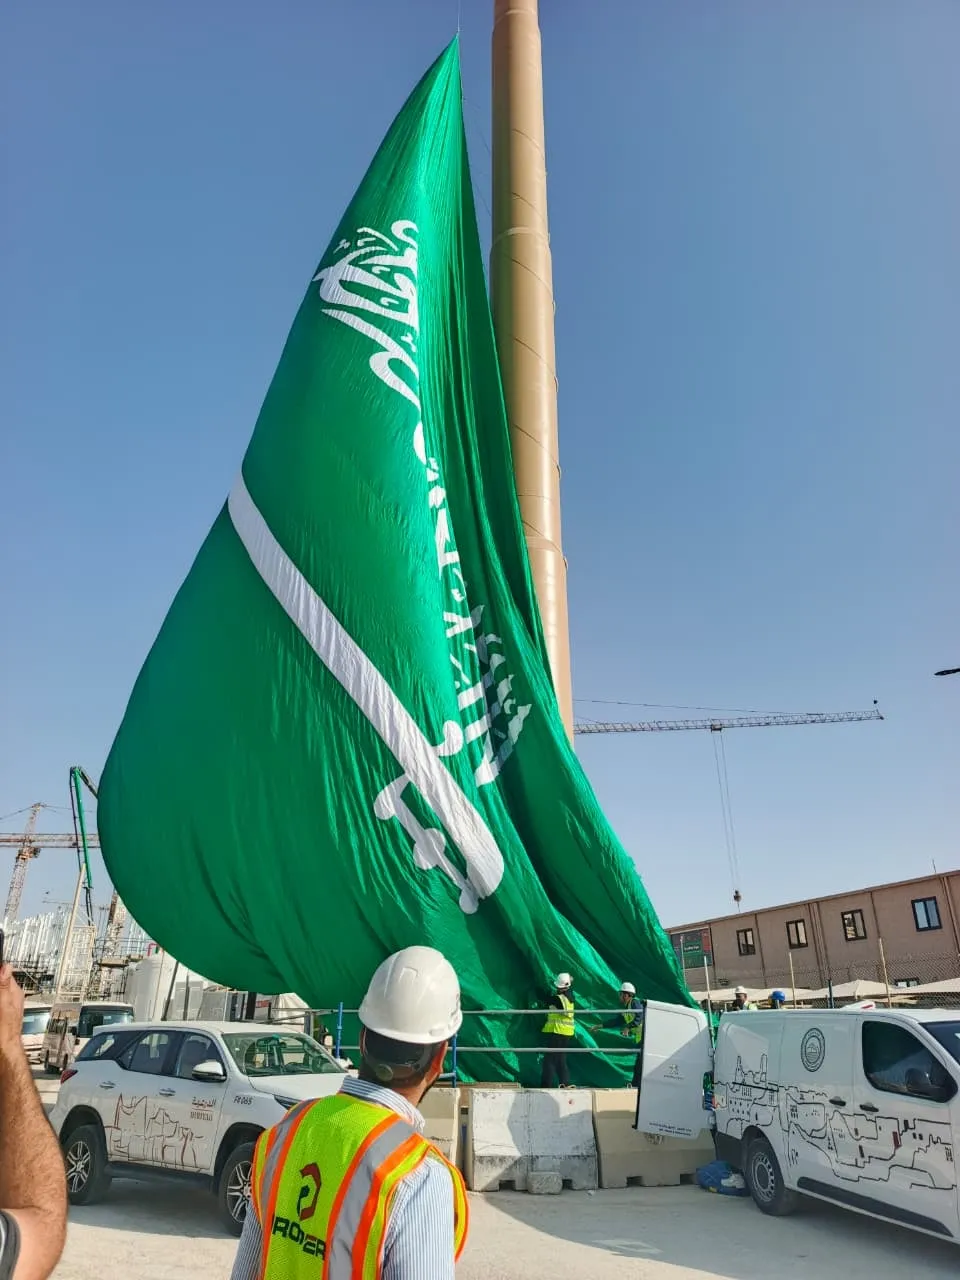
The result is a flagpole engineered not just to stand, but to perform reliably in the real wind conditions of its site — tested, strengthened and lifted into place with precision.
On site