Work ONYX Arena
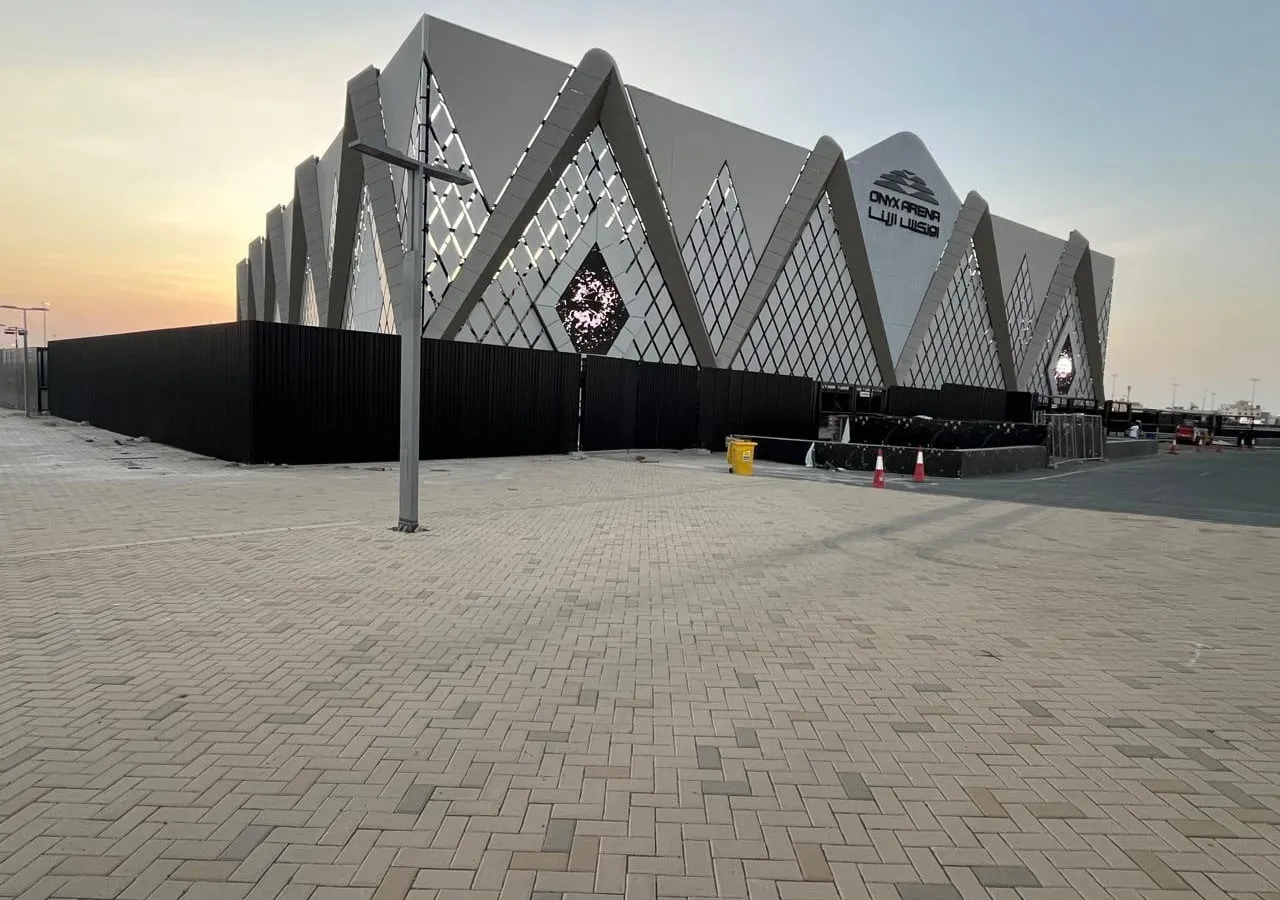
ONYX Arena Façade
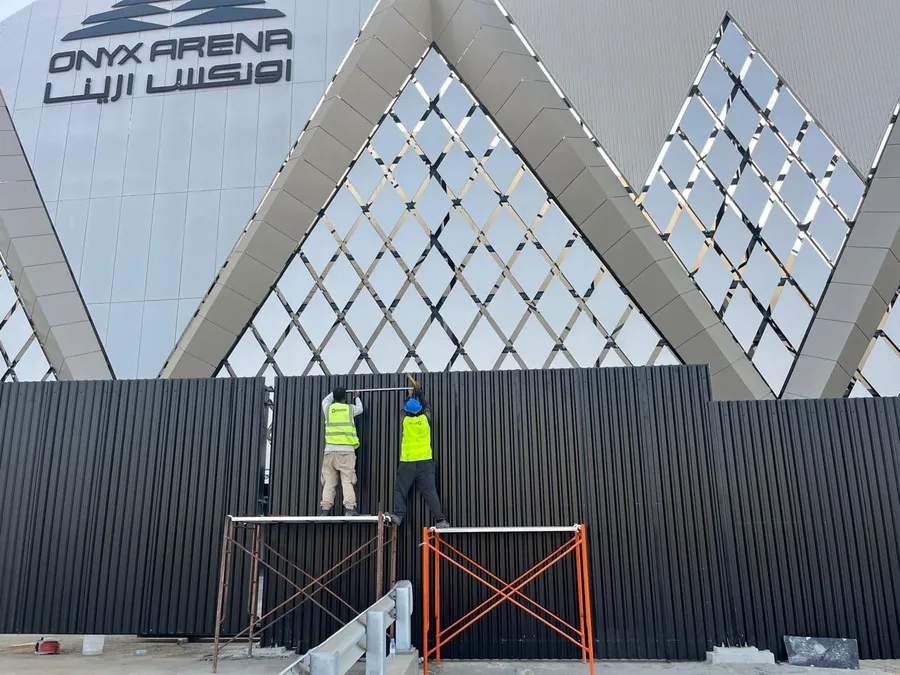
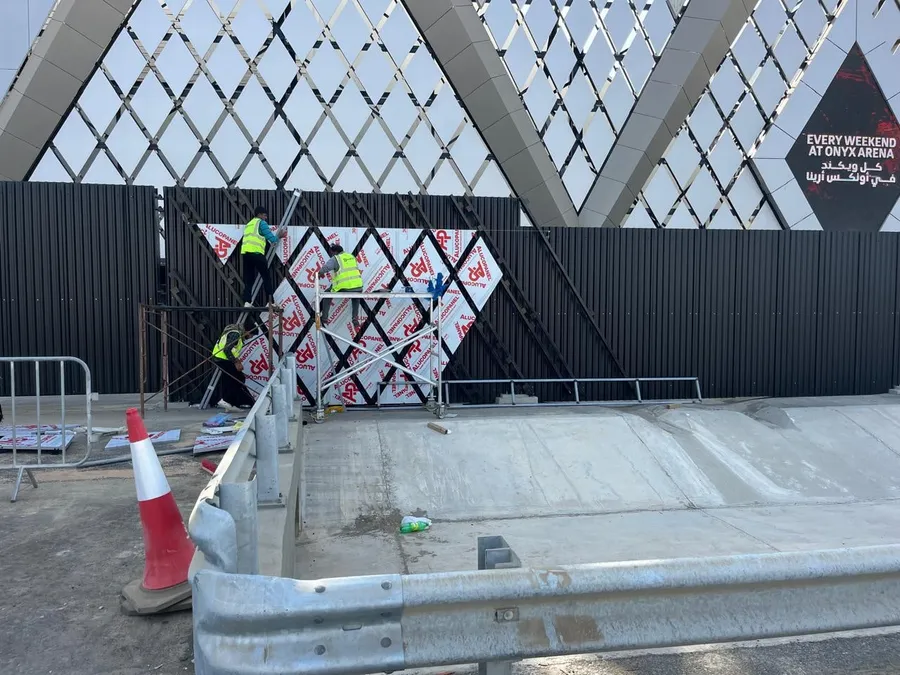
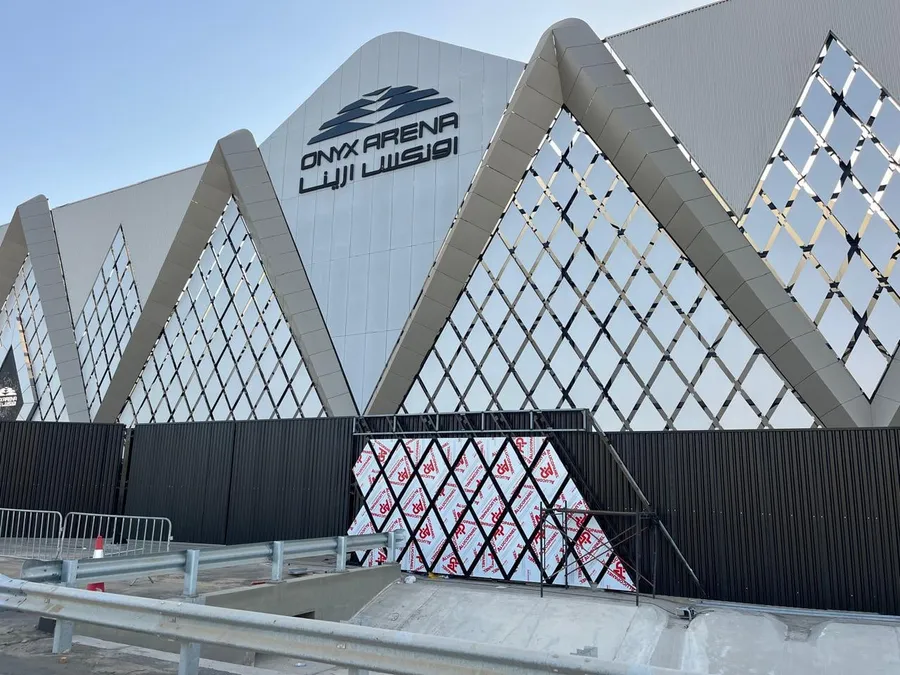
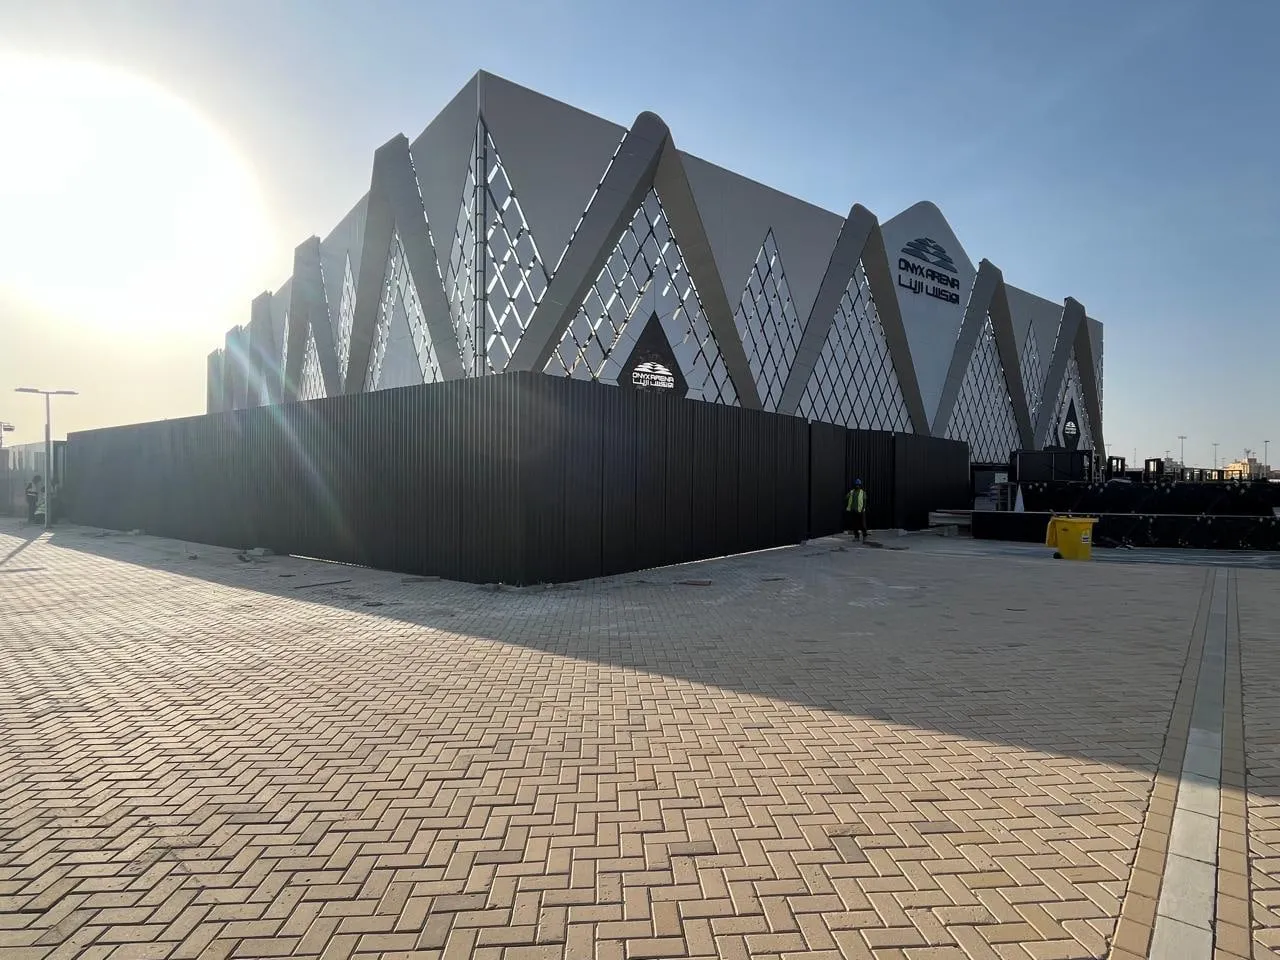
A diamond-lattice composite façade, set out and installed panel by panel.
Overview
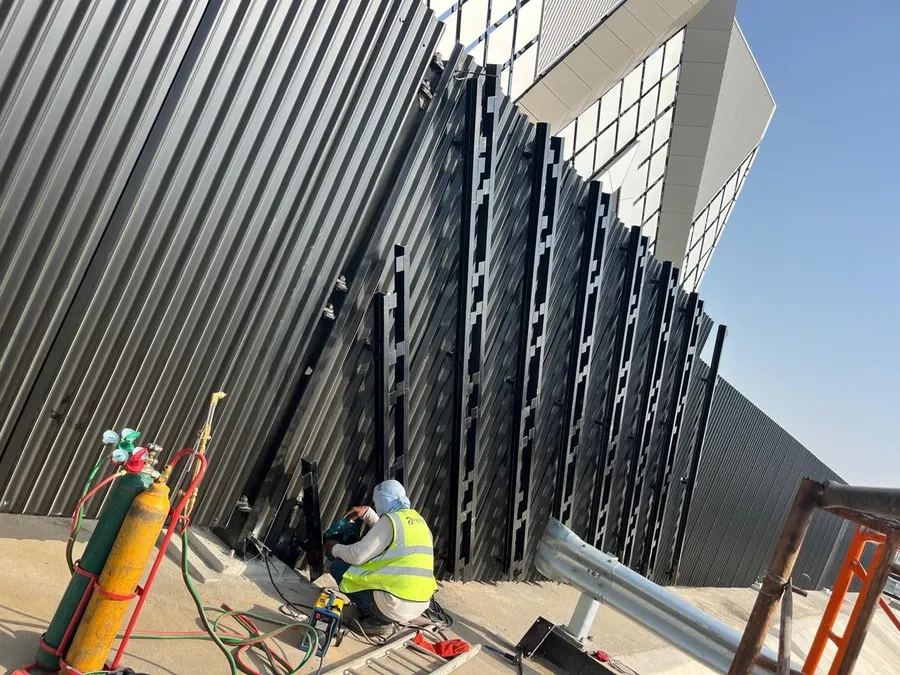
Aluminium composite panel façade works to a chevron-and-diamond architectural geometry, plus the supporting steel and architectural metal screens behind it. On a faceted façade the tolerance is visible from the car park — every joint line has to hold across the whole elevation.
Scope of work
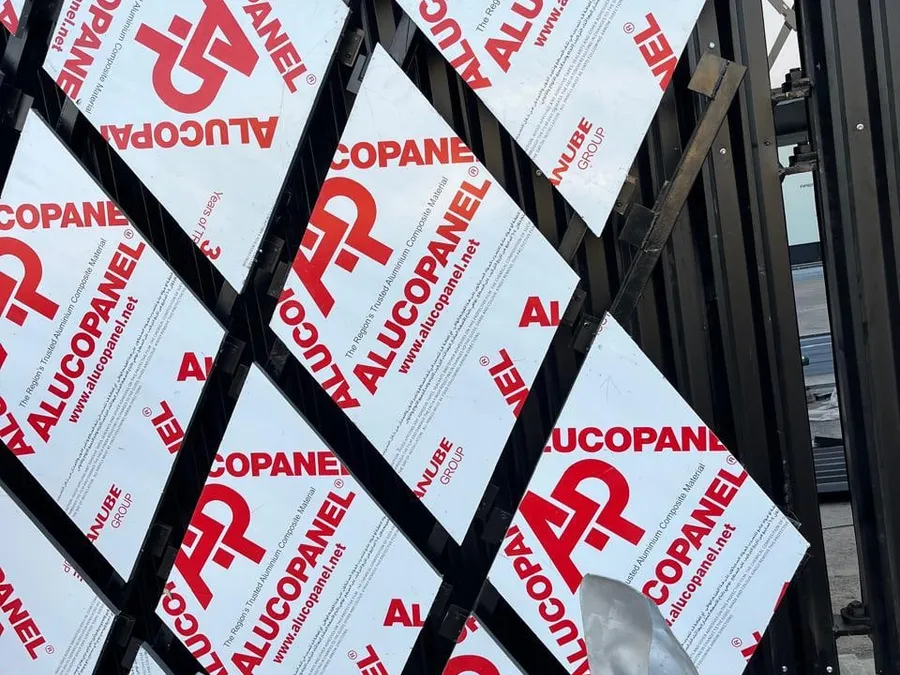
- ACP panel fabrication and installation
- Faceted diamond and chevron geometry set-out
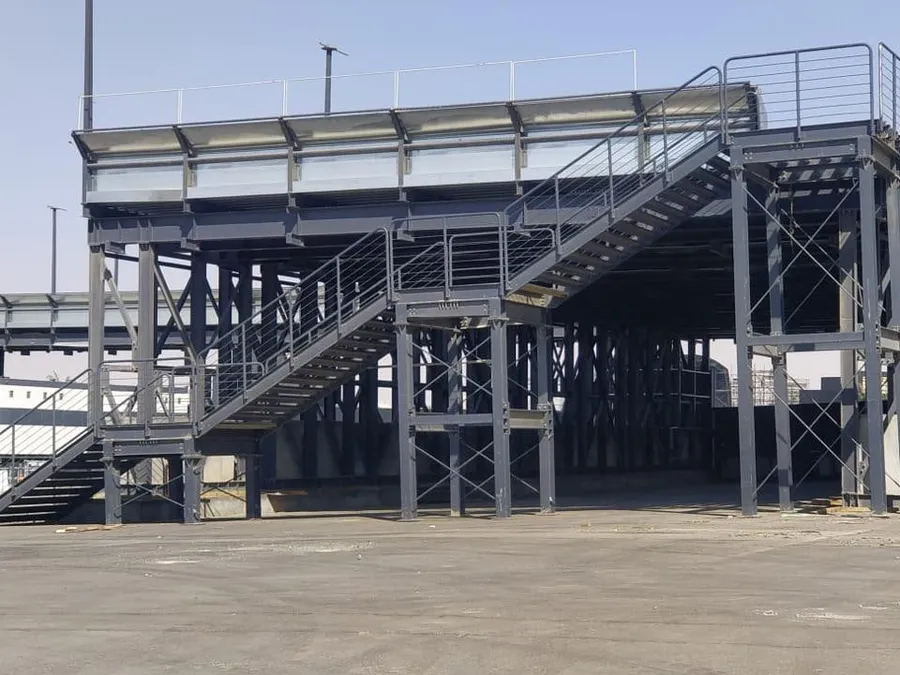
- Supporting steel framing
- Architectural metal screens and louvres
- Trapezoidal cladding and flashings
Disciplines
- Cladding
- ACP systems
- Architectural metalwork
- Steel structures
On site